Irina Sikela, Real Esate Broker
We were unable to find listings in Richmond, CA
 Courtesy: Edgardo Barreto - Kinetic Real Estate
Edgardo Barreto
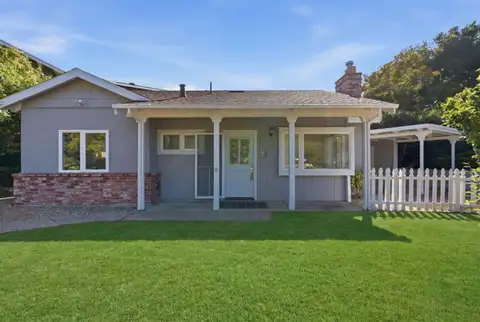
Welcome to this charming Berkeley retreat offering 2 bedrooms, 1 bathroom, and 708 sq ft of thoughtfully designed living space on a 5,016 sq ft lot. Nestled in the desirable Claremont Hills area, this home combines comfort, character, and convenience. Step inside to a bright living room filled with natural light, complemented by high ceilings that create an airy, open feel. The open-concept layout seamlessly connects the living, dining, and kitchen areas, making everyday living and entertaining effortless. The kitchen features stainless steel appliances and a functional workspace for home cooks. Both bedrooms offer comfortable proportions and flexibility for guests, a home office, or personal retreat. Outside, enjoy a welcoming front yard, a private backyard, and a patio ideal for outdoor dining, gardening, or relaxing in the fresh Berkeley air. Located near UC Berkeley, parks, hiking trails, shopping, dining, and major commuter routes, this home offers easy access to the best of the East Bay while providing a peaceful residential setting. A wonderful opportunity to own a home in one of Berkeley's most sought-after locations.
Courtesy: Nick Villanueva - Kinetic Real Estate
Nick Villanueva
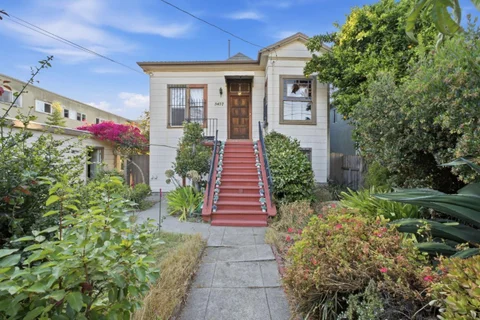
Welcome to 5457 Vicente Way, a charming Oakland residence offering three bedrooms, generous living space, and an expansive 7,500-square-foot lot. The home's comfortable layout provides plenty of room for everyday living, entertaining, and working from home, while the spacious outdoor setting offers exciting possibilities for gardening, recreation, or creating your own private retreat. Upstairs features 2 Bedrooms and 1 bath with a bonus bath. Downstairs features 1 bedroom and 1 bath + bonus bedroom. Conveniently located near the shops, restaurants, and top Cafes of Temescal and Rockridge, with easy access to BART, major commuter routes, and nearby neighborhood amenities. A wonderful opportunity to personalize a well-located home and enjoy the best of Oakland living.
Courtesy: Raeanna Reudy - Compass
Raeanna Reudy
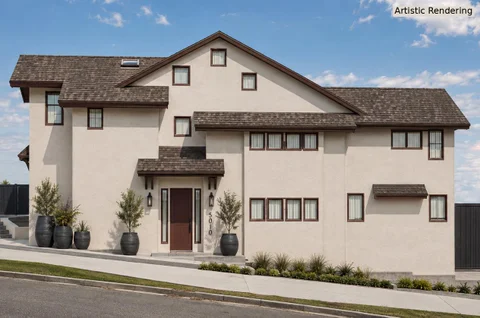
Introducing 5010 Manila Avenue, a brand-new, custom-quality residence ideally positioned at the border of Temescal and Rockridge. Spanning approximately 2,151 square feet across three thoughtfully designed levels, the home offers 3 bedrooms plus a flexible bonus space, 2.5 bathrooms, and an attached one-car garage. The open-concept floor plan is designed for effortless modern living, with inviting indoor-outdoor flow, a private yard and patio, and a spectacular roof deck showcasing views of the Bay. Custom-quality finishes and carefully considered architectural details create a refined yet comfortable living experience throughout. Located just minutes from Rockridge BART and the shops, restaurants, and neighborhood favorites along College, Telegraph, and Piedmont Avenues. Estimated to be move-in ready by November 2026, this is a rare opportunity to own a newly constructed home in one of Oaklands most vibrant and walkable neighborhoods.
Courtesy: Raeanna Reudy - Compass
Raeanna Reudy
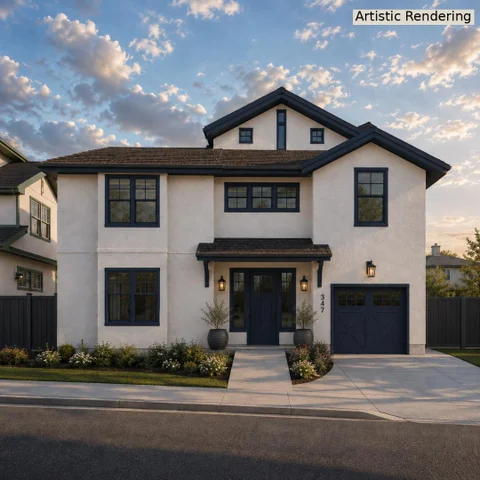
A rare opportunity to own two newly constructed residences in Oakland's sought-after Temescal/Rockridge neighborhood. This custom-quality property pairs a thoughtfully designed main residence at 347 51st Street with a detached ADU at 351 51st Street - ideal for guests, extended family, a private office, or potential rental income. The main residence features a light-filled, open-concept floor plan with designated dining and family-room spaces, custom-quality finishes, and two fireplaces. A private roof deck with views of the Bay creates an exceptional setting for entertaining and enjoying the surrounding scenery. An attached one-car garage provides added convenience. The detached ADU offers flexible, independent living space that complements the main residence. Conveniently located near Rockridge BART, College Avenue, Telegraph Avenue, shopping, dining, and neighborhood amenities, this distinctive property combines brand-new construction, elevated design, and the versatility of a second residence. Estimated to be move-in ready by November 2026.
Courtesy: Raeanna Reudy - Compass
Raeanna Reudy
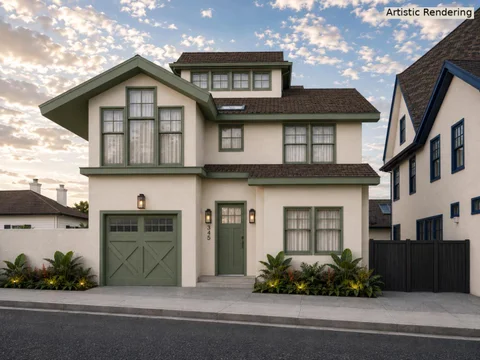
A rare opportunity to own a brand-new, custom quality residence in the heart of Oakland's vibrant Temescal neighborhood, anticipated to be move-in ready by November 2026. Built with luxury finishes and exceptional attention to detail, 345 51st Street offers approximately 2,801 square feet with four bedrooms, four full bathrooms and an attached one-car garage. The main level features an open kitchen and dining area designed for effortless entertaining, along with a private guest bedroom and full bath ideal for visitors, extended family or a home office. Upstairs, the spacious primary suite is joined by two additional bedrooms, two full bathrooms, a dedicated study and a convenient laundry room. A finished third-floor flex space opens to a private rooftop deck with views of the Bay - a special setting for relaxing and entertaining. Additional highlights include a private patio and energy-efficient all-electric construction. Set within an intimate collection of four detached Urban Farmhouse-inspired homes near the shops and restaurants of Temescal, Rockridge, Piedmont Ave and College Ave just minutes from Rockridge BART and major commuter routes.
Courtesy: Raeanna Reudy - Compass
Raeanna Reudy
Welcome to 4981 Coronado Avenue, a brand new residence, ideally located at the intersection of Temescal and Rockridge and expected to be move-in ready by early 2027. Thoughtfully designed across two levels, this 1,391 square foot home offers three bedrooms, two and a half bathrooms, luxury finishes, and an efficient open-concept floor plan created for modern living. The main level features inviting living and dining spaces, a well-appointed kitchen, powder room, and seamless access to a private patio - perfect for indoor-outdoor entertaining. Upstairs, the spacious primary suite includes a private bath and is joined by two additional bedrooms, a full bathroom, and convenient laundry. Set on an approximately 2,862 square foot lot with on-site parking and access through a shared private driveway, this home offers a peaceful residential setting just minutes from Rockridge BART and the shops, restaurants, and neighborhood amenities of College Avenue, Telegraph Avenue, and Piedmont Avenue. A rare opportunity to own a newly constructed single family home in one of Oaklands most vibrant and walkable neighborhoods.
Courtesy: Tatiana Narkiewicz - Compass
Tatiana Narkiewicz
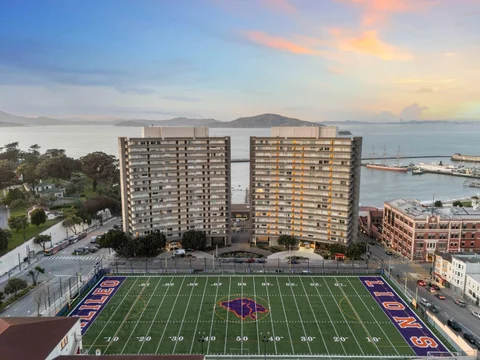
Enjoy all that The Bristol offers in this luxury residence, including access to sweeping water views of Alcatraz Island, the Golden Gate Bridge, and treasure Island. Floor-to-ceiling windows and nearly 10-ft ceilings fill the home with natural light and showcase stunning views. The chefs kitchen features Arclinea Italian cabinetry, premium Miele appliances, and Dornbracht fixtures, complemented by wide-plank white oak flooring and high-end finishes throughout. Ample closet space featuring a custom closet with built-in shelves and under-shelf lighting. Spa-inspired baths include Carrara marble details and an oversized walk-in shower. Additional conveniences include in-unit washer-dryer & wine fridge. Residents enjoy resort-style amenities including a fitness studio with wellness programming, resident lounge, rooftop BBQ terrace with fireplace, attended lobby, and 24/7 security, resident app with a comprehensive suite of services. A complimentary shuttle connects to the ferry dock with daily service to the Ferry Building. Surrounded by 72 acres of open space, trails, parks, and Clipper Cove Beach, The Residences at Yerba Buena Island offer tranquil island living with easy access to downtown San Francisco.
Courtesy: Lin Storer - Compass
Lin Storer
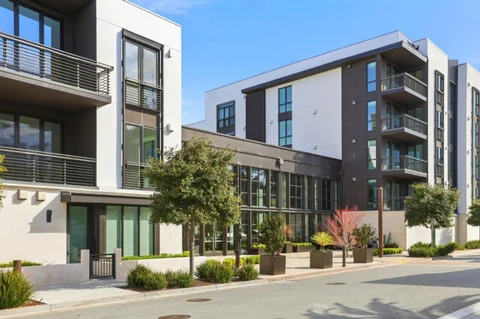
Amazing 1st home or a value investment, not to be missed! 3877 Howe Street #108 is a spacious 1-bedroom, 1-bath condo in the heart of Oaklands highly desirable Piedmont Avenue neighborhood. This inviting residence features LVT flooring, generous storage closets, a dedicated parking space, and an additional secure storage locker. The well-maintained building offers elevator access and a strong, established HOA. Step outside to enjoy the best of Piedmont Avenue, with its popular caf s, restaurants, bookstores, boutiques, and neighborhood charm just moments away. Kaiser Permanente Oakland Medical Center and Morcom Rose Garden are nearby, while Temescal and Rockridge are just minutes away. Commuters will appreciate easy access to BART, the Transbay Bus Line, and major freeways, making travel throughout the Bay Area effortless. Whether you are a first-time buyer, investor, downsizing, or seeking a convenient urban retreat, this home offers exceptional value in one of Oaklands most coveted neighborhoods.
Courtesy: Adriana De Anda - Bay Area Realty Investments
Adriana De Anda
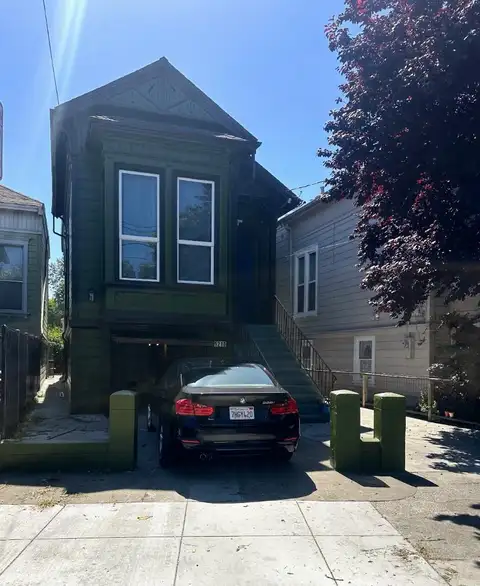
Welcome to this beautifully restored Victorian where timeless character meets modern living. This stunning 4-bedroom, 2-bath home has been thoughtfully remodeled while preserving its original architectural charm. Recent upgrades include a brand-new roof, designer kitchen, beautifully remodeled bathrooms, new heating system, new water heater, all-new appliances, and fresh interior and exterior paint. A spacious basement offers endless possibilities for additional living space, a home office, gym, workshop, or extra storage (buyer to verify potential uses). The backyard is ready for your personal touch. Conveniently located within walking distance to West Oakland BART and just minutes from Downtown Oakland, Downtown San Francisco, shopping, dining, and Interstate 880, this home offers the perfect combination of historic elegance, modern comfort, and exceptional commuter convenience. Don't miss this rare opportunity to own a move-in-ready Victorian in one of Oakland's most accessible locations.
Courtesy: Ephan Liu - Wilbur Properties
Ephan Liu
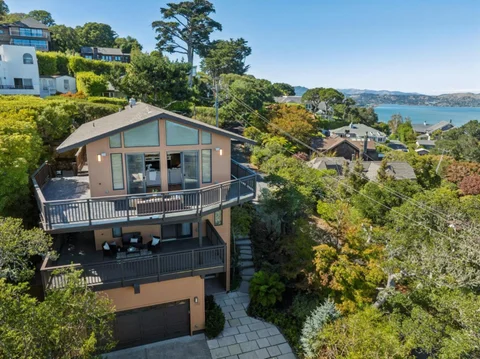
Perched above Sausalito, 675 Sausalito Boulevard is a contemporary residence capturing sweeping Richardson Bay and Tiburon ridgeline views from nearly every room. Spanning approximately 3,738 square feet, walls of glass fill the main living level with light while framing the panorama. Wraparound decks extend the living space outdoors, offering an ideal vantage for the changing Bay light, while vaulted ceilings add volume throughout. The chef's kitchen features an oversized center island, professional grade stainless appliances, and custom espresso cabinetry, keeping views part of the experience while cooking or entertaining. The home offers three bedrooms, three full bathrooms, and two half bathrooms, with views reaching well beyond the main living areas. A two car garage and approximately 6,098 square foot lot complete the elevated setting. Just minutes from Bridgeway's restaurants and galleries, the home offers easy access to San Francisco by car, bus, ferry, or bike, blending scenery with everyday convenience.
Open House:
Sunday, 10/11 1:00-4:00PM
Courtesy: Axis Elite Team - Aspire Homes
Axis Elite Team
Remodeled in 2025 and move-in ready, this beautifully reimagined 2,708 sq ft home offers the perfect blend of style, comfort, and functionality. At the heart of the home is a stunning living room, light-filled space that brings everyone together. With seamless flow between the living area, family lounge, and open kitchen, its perfect for everything from everyday meals and homework time to holiday gatherings and movie nights. The kitchen is both stylish and practical, with quartz countertops, sleek cabinetry, tile backsplash, and stainless steel appliances. Skylights, recessed lighting, and a striking double-sided fireplace add warmth and character. Step outside to multiple new decks perfect for dining al fresco or morning coffee, and a sparkling pool that invites fun-filled summer days and laid-back weekend loungingreplaced. The main level includes three serene bedrooms, two modern bathrooms, and a convenient laundry room. Downstairs, a flexible lower level offers a fourth bedroom, full bath, and spacious bonus roomideal as a playroom, media space, guest area, or home office. Owned solar. Close to downtown Orinda, Lafayette, BART, and Hwy 24. The school bus to Orindas top-rated schools stops just up the street.
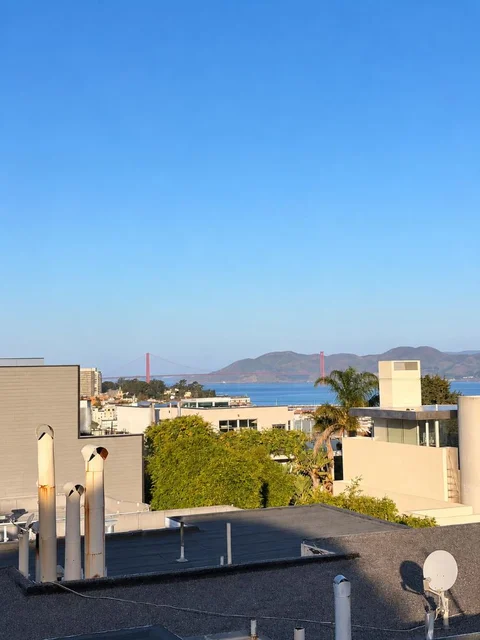
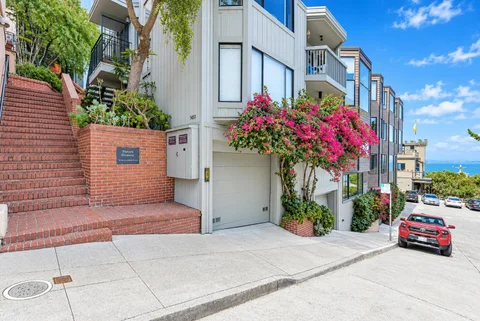
Luxury Living with Iconic Golden Gate Bridge Views Experience sophisticated city living in this beautifully renovated Telegraph Hill duplex, featuring elegant contemporary finishes and a flexible layout ideal for multigenerational living or use by one household. The second level offers two bedrooms, including the primary bedroom, a family room, kitchenette, and two bathrooms. The third level features an open-concept kitchen, dining and living area, two bedrooms, and one bathroom. An additional GYM behind the garage provides further flexibility and potential rental income, subject to verification of permits and rental requirements. An expansive rooftop deck with sleek glass railings showcases breathtaking Golden Gate Bridge and Bay views with exceptional setting for entertaining, relaxing, and enjoying San Franciscos iconic scenery.
Courtesy: Ki Reyes - Esposo Properties
Ki Reyes
Welcome to 350 Santa Clara Avenue, a charming and stunning 4-bedroom, 2.5-bathroom home in Oaklands desirable Grand Lake neighborhood. With 1,836 square feet of living space, this home offers a spacious and functional layout with thoughtful updates throughout. The kitchen features generous counter space, and a convenient laundry room just off the kitchen. Bedrooms all have rare walk-in closets in this exquisitely updated craftsman, with one currently being used as a study/baby room. This home has generous outdoor space perfect for gatherings and enjoying time with family and friends, situated on a 4,292 square foot lot, there is plenty of room to enjoy the outdoors. Located in the Oakland Unified School District, this home is just minutes from Lake Merritt, Grand Avenue, and Piedmont Avenue, offering access to boutique shops, restaurants, farmers markets, and more! With BART and major freeways nearby, traveling throughout the Bay Area is effective and efficient. Don't miss this opportunity to own a charming desirable home in one of Oaklands most desirable neighborhoods!
Open House:
Sunday, 10/11 2:00-4:00PM
Courtesy: Daniel Buckley Chavez - Coldwell Banker Realty
Daniel Buckley Chavez
Take in breathtaking views of the San Francisco Bay and Bay Bridge from this inviting studio at 1451 Montgomery Street. Large windows frame the stunning waterfront vistas, bringing natural light and the beauty of the Bay into your living space. Enjoy the charm of San Francisco living in a location that offers a distinctive urban experience, with the added convenience of an elevator building, one-car parking, and an on-site laundry facility. A rare opportunity to enjoy spectacular views, everyday convenience, and the unmistakable appeal of San Francisco. Perfect as a city pied- -terre or a home base for enjoying all that the city has to offer.
Courtesy: Ismael Benhamida - Compass
Ismael Benhamida
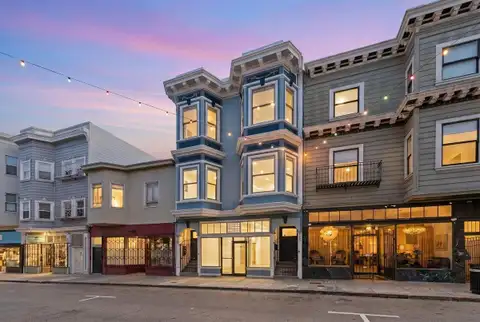
PRIME FAMILY COMPOUND / SFH ALTERNATIVE: Exceptional opportunity for an owner-occupant, multi-generational compound, or investor. Delivered 100% FULLY VACANT and never occupied post-renovation. $1.2M LUXURY REMODEL: Comprehensive down-to-the-studs renovation with condo-spec finishes, designed by a renowned interior designer. Features dramatic 10.5-ft ceilings and wide-plank oak floors. PREMIUM UNIT MIX: Two Massive 1,177 SqFt full-floor 2-Bedroom/2-Bathroom flats, one 460 SqFt Junior 1-Bedroom/1-Bathroom Unit, and one ground-floor retail space fronting iconic Grant Avenue with a rear entrance and large garage on Bannam Alley. HIGH-END AMENITIES: Quartz counters, custom cabinetry, in-unit laundry, and central heat. Top-floor flat upgrades include skylights and premium Viking, Miele, and LG appliances. NEW INFRASTRUCTURE: All-new 400-amp electric, copper water lines, ABS wastewater lines, new roof, insulation, walls, individual water sub-meters, and tankless water heaters. PARKING & ROOFTOP DECK: Large garage fits up to 3 cars tandem plus bike storage. Brand-new rooftop deck delivers panoramic views of Coit Tower, Transamerica Pyramid, and Telegraph Hill. NORTH BEACH LOCATION: Highly walkable, vibrant district steps from Washington Square Park, world-class caf s, and dining.
Courtesy: Naoko Amaya - Compass
Naoko Amaya
Completely reimagined from the studs, this sophisticated residence at the iconic Fontana East blends the enduring elegance of mid-century architecture with refined modern design. This light-filled corner residence welcomes you with a semi-private elevator hall and unfolds with clean architectural lines, rich textures, and a calming palette inspired by its waterfront setting. Two dramatic floor-to-ceiling windows in the living room frame unobstructed views of Alcatraz that continue into the tranquil primary suite. The beautifully crafted kitchen anchors the home, seamlessly connecting the living spaces for effortless entertaining and everyday living. Amenities include one deeded parking space, storage, 24-hour doorman/security, all utilities (PG&E, cable/internet, heat, water, garbage), community room, garden, BBQ, and guest parking. Beyond your front door, San Francisco's celebrated waterfront becomes an extension of home, with Aquatic Park, Fort Mason, Ghirardelli Square, and the shops and restaurants of Russian Hill just moments away. Set within the iconic Fontana East, this is a home where exceptional design and an extraordinary location come together.
Courtesy: Shawn Ghandchi - KW Elevate
Shawn Ghandchi
Welcome to this stunning 2-bedroom, 2-bath corner residence in a boutique elevator building in the heart of the Marina, a building with stunning Bay, Alcatraz, and Fort Mason views. This unit is filled with natural light, and an open floor plan ideal for modern living and entertaining. The gourmet kitchen offers sleek quartz countertops, stainless steel appliances, and ample storage, flowing seamlessly into the living and dining areas with a cozy fireplace. The spacious primary suite includes custom closets and a spa-inspired en-suite bath, while the second bedroom is generously sized and adjacent to a stylish second bathroom with a glass-enclosed shower. Additional highlights include laminate flooring, newer carpet in bedrooms, in-unit washer and dryer, central heating & cooling, secure 1 car parking, private storage, and a rooftop with stunning views. Prime Marina location close to Fort Mason, Marina Green, and top dining.
Courtesy: The Andrighetto Grp - The Agency
The Andrighetto Grp
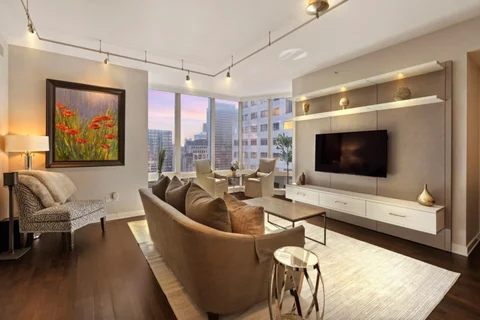
Unit 36F at the Millennium tower is the epitome of elevated luxury living in the heart of San Franciscos. This beautifully appointed 2-bedroom, 2-bathroom plus den residence features expansive floor-to-ceiling windows that frame stunning panoramic city and skyline views while filling the home with natural light. The open-concept living and dining areas flow seamlessly into a sleek modern kitchen, ideal for both everyday living and elegant entertaining. The primary suite serves as a peaceful retreat with generous closet space and a spa-inspired bathroom, while the second bedroom is equally well-proportioned for guests or family. A versatile den provides the perfect space for a home office, media room, or additional lounge area. Millennium Tower residents enjoy an unmatched suite of amenities including 24-hour concierge and security, valet parking, and white-glove services. Wellness and leisure offerings include a world-class fitness center, 75-foot indoor saline lap pool, hot tub, steam room, private screening room, owners lounge, outdoor terrace, and childrens playroom. Ideally located near the Embarcadero, Salesforce Park, and San Franciscos finest dining and cultural destinations, this home delivers refined city living with comfort, service, and prestige.
Courtesy: Robert Hsu - Pacific Crest Properties
Robert Hsu
Experience refined city living at Millennium Tower Residence 3A, a sophisticated 2-bedroom, 2-bathroom condominium featuring soaring ceilings, an open and inviting floor plan, and dynamic outlooks across San Franciscos urban landscape. Thoughtfully upgraded and designed with an emphasis on comfort and understated luxury, the residence offers a seamless backdrop for both everyday living and entertaining. Originally selected as a developer showcase residence, the home stands out for its desirable layout, generous proportions, and distinctive city views. Located within Millennium Tower, one of San Franciscos premier full-service residential buildings, residents enjoy an exceptional suite of amenities and attentive white-glove service. From the moment you arrive, Residence 3A delivers a rare combination of privacy, sophistication, and the convenience of luxury high-rise living in the heart of San Francisco.
Courtesy: Brandon Denman - Denman Real Estate Group, Inc.
Brandon Denman
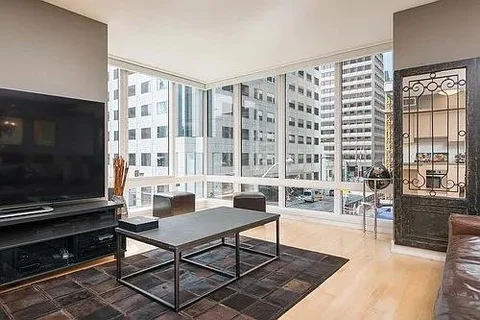
This is the coveted one bedroom, 1 bathroom C plan in the Residences of Millennium Tower. The most desirable one bedroom layout at appx. 833 sq. ft. Currently tenant occupied at $4,000/mo - This is an excellent opportunity for an investor with built-in tenant, first-time homebuyer who wants to live in the most desirable building in SF for someone to enjoy SF's luxury lifestyle. This 1 BR / 1 BA is in excellent condition. Includes all access to Millennium Towers' amazing amenity package and the most attentive full service staff in SF. Large corner 1 BR/1 BA unit w/ walls of windows. Chef's kitchen fitted w/ center island, designer cabinetry, quartzite countertops & performance SS appliances. Oversized bedroom w/ large window & seat, spacious bathroom w/ a relaxing tub & shower. In unit W/D. Storage locker on the same floor. World class amenities: 24-hour concierge & security, temperature-controlled wine cellar & tasting room, indoor lap pool w/spa & steam rooms, plush movie theater, private dining room, lounge w/ full bar, fitness center, yoga room, Pilates studio, children's playroom & outdoor terrace w/ fire pit. PRICE REDUCTION! SELLER MOTIVATED!
Courtesy: Chris Simone - Allison James Estates & Homes
Chris Simone
Top-floor living with city/mountain view, just two blocks from the energy and beauty of Lake Merritt. 1,037 square foot condo with 2 Bedrooms (1 primary suite), and 2 bathrooms (both with dual sinks, granite counter, and shower over tub). The updated kitchen has sleek black cabinets, quartz counters, breakfast bar, stainless steel appliances and recessed lights. The living room offers a cozy fireplace, wood floors, and a private balcony for enjoying the view. Set within a secure, elevator building, it also includes the everyday convenience of in-unit laundry, and a dedicated parking space in the underground garage and guest parking spaces. Central location to major commute routes. Don't miss the opportunity to live just steps away from Lake Merritt and all it has to offer!
Open House:
Sunday, 10/11 2:00-4:00PM
Courtesy: Agnes Huang - Keller Williams Thrive
Agnes Huang
Welcome to this one-of-a-kind 1-bedroom, 1-bath residence at LUMINA, featuring a rare expansive private courtyard patioa peaceful outdoor retreat in the heart of San Francisco. This thoughtfully designed home offers a wonderful balance of comfort and tranquility, with a lush courtyard setting that extends the living space outdoors. The contemporary interior features a full-size European-style kitchen with premium appliances and finishes, central heating and air conditioning, and in-unit laundry. LUMINA offers an exceptional resort-style lifestyle with an indoor lap pool, state-of-the-art fitness center, climbing wall, spa, sauna and steam rooms, residents lounges, private dining and entertaining spaces, movie theater, and beautifully landscaped rooftop terraces. Ideally located in South Beach/Rincon Hill**, just moments from the Embarcadero waterfront, Salesforce Park, Ferry Building, Financial District, Oracle Park, restaurants, caf s, shopping, and convenient transportation. A rare opportunity to enjoy private indoor-outdoor living, world-class amenities, and metropolitan convenience in one of San Franciscos premier luxury communities.
Open House:
Sunday, 10/11 1:30-4:00PM
Courtesy: Max Liu - Alliance Bay Realty
Max Liu
Experience the perfect blend of luxury, style and convenience in this Breeze single family residence built in 2021 in Alameda's Bay 37 community. This upscale residence features an open concept floor plan, designer kitchen, bright ensuite bedrooms, and smart home technology. Our upgraded kitchen includes quartz counters, quartz waterfall island, 36-inch cooktop, stainless steel appliances, a walk-in pantry. Additional highlights include premium flooring, recessed lighting, ceiling fans, quad zone heating cooling AC cassette units, indoor side-by-side laundry, a large second floor patio, owned solar panels, and a two-car garage with EV charger ready receptacle. Walking out of the door, you are a few steps away from the free water shuttle to Jack London Square and shops at Alameda Landing. There are also two Ferry Terminals (Alameda and Oakland) to choose from for your commute to San Francisco. The ride time can be as little as 20 minutes. Note: WiFi routers and switches/modem in garage are not included; Security cameras mounted outside are not included.
Courtesy: Lena Yin - eXp Realty of California Inc
Lena Yin
Welcome to your hillside retreat in beautiful Montclair Village! This newly remodeled 4-bedroom, 2.5-bathroom residence blends mid-century character with modern updates across 1,650 sq. ft. of light-filled living space. Step into a spacious main living area highlighted by original, beautifully restored hardwood floors and a cozy wood-burning fireplace , ideal for cool Bay Area evenings. Expansive windows frame sweeping, panoramic views of the San Francisco Bay, bringing the surrounding natural beauty straight inside. The layout flows into a fully remodeled kitchen and comfortable bedrooms, offering plenty of space for family, guests, or a dedicated home office. Out back, the spectacular outdoor space steals the show. Designed for true indoor-outdoor living, the massive deck and garden area create an entertainers paradise, perfect for hosting sunset dinner parties or quiet morning coffees against a lush woodland backdrop. Experience the ideal mix of hillside tranquility, village charm, and pure luxury. Montclair Village: The neighborhood centers around this walkable, small-town-style shopping district featuring local restaurants, bookstores, and markets.
Open House:
Sunday, 10/11 2:00-4:00PM
Courtesy: Agnes Huang - Keller Williams Thrive
Agnes Huang
Rare Former Model Residence at The Harrison! Experience elevated San Francisco living from this exceptional 2-bedroom, 2-bath residence on the 32nd floor of The Harrison. Originally selected as one of the developer's showcase model homes, Residence 32B was designed to capture the sophisticated, design-forward lifestyle that defines this iconic luxury tower. Floor-to-ceiling windows frame dramatic San Francisco city and bay views, filling the home with natural light and creating a stunning backdrop from both the living spaces and bedrooms. The thoughtfully designed interior features The Harrison's signature finishes, including Siberian oak flooring, a beautifully appointed kitchen with built-in Sub-Zero refrigeration, and spa-inspired baths with Waterworks fixtures. Beyond the residence, enjoy The Harrison's renowned collection of amenities, including the Ken Fulk-designed Grand Salon, the spectacular Uncle Harry's penthouse lounge, fitness center, The Pantry, and personalized Harrison Attach concierge service. A rare opportunity to own a former showcase residence where sophisticated design, breathtaking views, and The Harrison's signature lifestyle come together high above San Francisco!