Irina Sikela, Real Esate Broker
The median home value in San Jose, CA is $1,315,500.
This is
higher than
the county median home value of $1,312,000.
The national median home value is $308,980.
The average price of homes sold in San Jose, CA is $1,315,500.
Approximately 59% of San Jose homes are owned,
compared to 34.25% rented, while
6% are vacant.
San Jose real estate listings include condos, townhomes, and single family homes for sale.
Commercial properties are also available.
If you like to see a property, contact San Jose real estate agent to arrange a tour today!
Learn more about San Jose.
Open House:
Saturday, 10/10 1:30-4:30PM
 Courtesy: Erika Carrasco - Intero Real Estate Services
Erika Carrasco
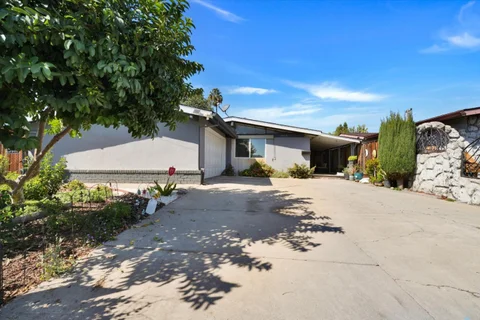
Move in ready recently updated kitchen, bathrooms, insulation and new main panel this 3-bedroom, 2-bath home is located in San Jose and offers 1,040 square feet of living space. The property features a dining area and a wall furnace for heating. The garage provides space for two vehicles. The home is situated within the San Jose school district. This residence provides a straightforward layout and essential amenities in a city setting.
Open House:
Saturday, 10/10 1:00-4:00PM
Courtesy: Barbara Sauer - Christie's International Real Estate Sereno
Barbara Sauer
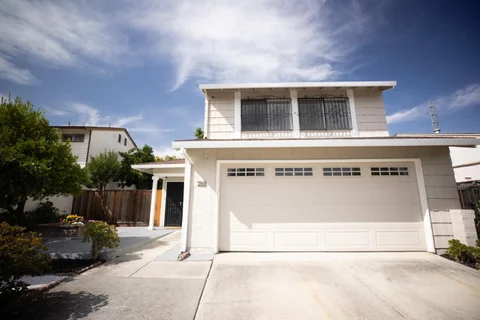
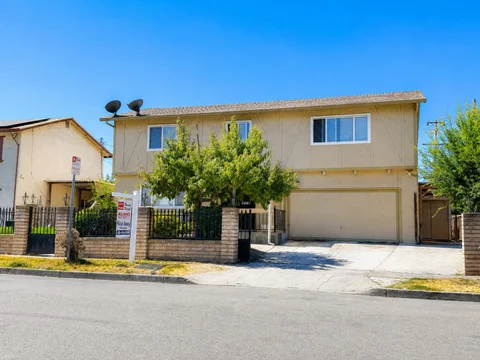
A+ Location! Ideally situated in a family friendly neighborhood near the highly desirable Evergreen area & top-tier schools. Great curb appeal: gated front entry, spacious concrete driveway & beautifully maintained landscaping w/ a mix of succulents, roses & ferns complemented by a raised flower bed & mature fruit trees, including Calamansi, Guava, and Kumquat. A covered porch provides a welcoming transition to the double entry doors while offering protection from the elements. The charming, well-appointed exterior creates a warm first impression and enhances the homes overall appeal. Downstairs living area has a spacious living room, dining room, kitchen with NEW dishwasher & NEW range, breakfast area & adjacent family area. The ground-level half bath features NEW flooring, vanity, mirror & light fixture. Inside laundry includes a full-size washer & dryer. Upstairs, features NEW carpeting, fresh paint & NEW knob hardware on interior doors. Primary Suite features a NEW vanity, mirror & light fixture. 3 additional bedrooms & an updated full guest bath. Backyard is a blank canvas but has an abundance of fruit trees of Loquat, Pomelo, Avocado, Persimmon, Pomegranate, Lemon, Orange & Bay Leaf. A wonderful opportunity to make this home your own in a desirable, convenient location!
Courtesy: Vinh Dinh - Novia Home, Inc
Vinh Dinh
Completely rebuilt from the studs, this turnkey 3-bedroom, 2-bathroom main home (approx. 1,040 SF) and brand-new detached ADU offer essentially all-new construction systems and finishes on one lot.The main residence was renovated from the studs with new insulation, new plumbing, a full electrical rewire, new 200-amp panel, new ductwork, new HVAC system, and new drywall throughout. It includes a 2-car garage.The detached ADU is approximately 726 SF with 2 bedrooms, 1 bathroom, 9-foot ceilings, 4KW solar system paid/owned. its own heat-pump HVAC system, and a 200-amp panel fed by 100-amp service. Both units are finished with new stucco, new vinyl/linoleum flooring, and modern updates throughout, including a tankless water heater. The kitchens layout includes quartz countertops, refrigerator, dishwasher, microwave, garbage disposal, exhaust fan, and hookups for gas and an ice maker. Energy features include central cooling, central forced-air heating, solar, ceiling insulation, double-pane windows, Energy Star appliances and HVAC, a tankless water heater. Buyers should verify current school assignments. A rare opportunity for owner-occupancy plus rental income, or multi-generational living, with two nearly new residences on one lot.
Courtesy: Rajesh Jindal - Compass
Rajesh Jindal
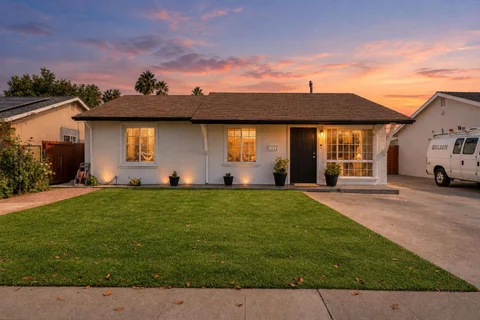
OPPORTUNITY, LOCATION & POTENTIAL! Welcome to 1210 Gainsville Ave, a three-bedroom, two-bathroom San Jose home offering a functional floor plan, generous lot, and plenty of opportunity to make it your own. This home is ready for its new owners and offers the flexibility to move in and personalize over time. Whether youre looking to create your ideal home or seeking a property with strong potential, this home offers a versatile canvas in a desirable Silicon Valley location. The inviting interior features a bright, open flow with a spacious living area connecting naturally to the kitchen and dining spaces. The primary suite provides a comfortable private retreat, while two additional bedrooms offer flexibility for family, guests, or a home office. Step outside and discover a generous backyard with endless possibilities. Create an outdoor kitchen, garden, entertaining area, or simply enjoy the additional space that is increasingly difficult to find in San Jose. Conveniently located near major employment centers, shopping, dining, parks, and transportation, this home combines everyday convenience with long-term potential. Bring your vision and unlock the possibilities at 1210 Gainsville Ave!
Courtesy: Adrian Castillo - Real Brokerage Technologies
Adrian Castillo
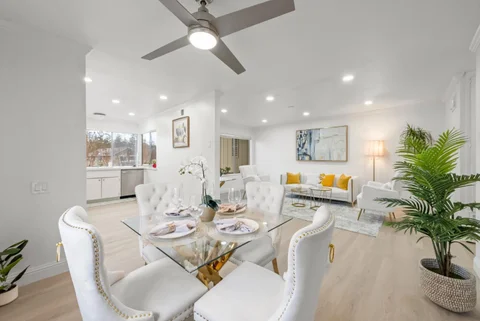
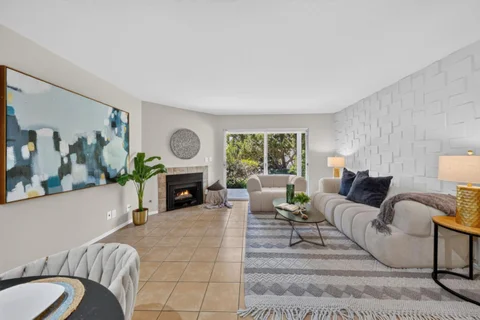
PEACEFUL GROUND-LEVEL CONDO WITH POND VIEWS IN GATED COMMUNITY | Welcome to this charming 2-bedroom, 1-bath first-floor condo offering 953 sq. ft. of comfortable living in a quiet, gated San Jose community. Newer laminate flooring and recessed lighting create a bright and inviting interior. The kitchen features granite countertops and hardwood cabinetry, while the newly remodeled bathroom and newer water heater add valuable updates. Enjoy a cozy gas-burning fireplace, central A/C and heat, and convenient indoor laundry with washer and dryer included. Step onto the enclosed patio with storage and BBQ area to enjoy the peaceful pond and flowing water features just outside. Community amenities include a swimming pool, spa, and two tennis courts. Conveniently located near Costco, Target, Eastridge Mall, Grand Century Plaza/Little Saigon, restaurants, shopping, and major freeway access including 101, 680, and 280. A wonderful opportunity to enjoy comfort, convenience, and serene community living in San Jose.
Open House:
Saturday, 10/10 1:00-4:00PM
Courtesy: Zaid Hanna - Real Estate 38
Zaid Hanna
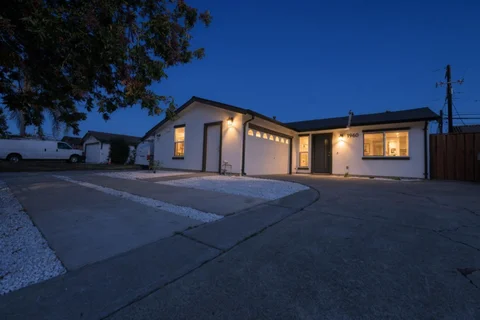
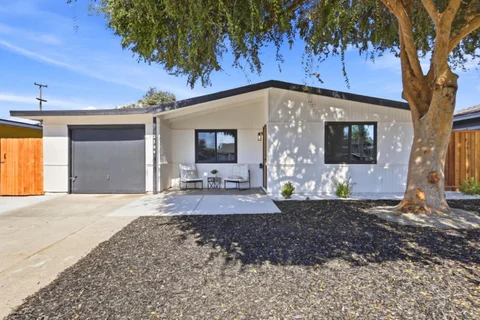
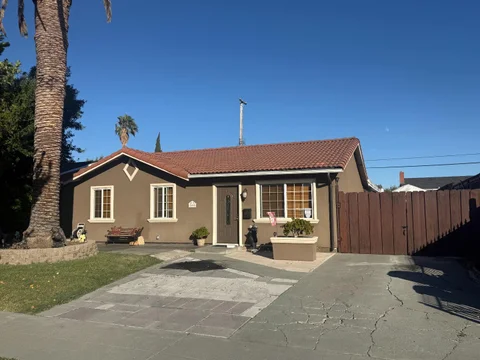
Freshly renovated & thoughtfully updated, this single-family home offers clean modern style in a convenient single-level design. The residence includes 3 bedrooms, 1 bathroom & 1,043 sq ft of living space on a 5,400 sq ft lot. Cohesive contemporary finishes create a bright, refreshed setting, while the updated bathroom stands out with a dual-sink vanity, full-height tile, matte black fixtures & distinctive vanity lighting. The crisp black-and-white exterior, black-framed windows & covered front porch give the home a polished modern presence. An attached garage & extended driveway provide practical parking options. Out back, the private fenced large yard is arranged with a lawn, mature trees, low-maintenance hardscape & a generous patio area suited for outdoor dining, gardening or relaxed weekends. The outdoor plan balances usable green space with easy-care surfaces, offering flexibility for gathering & everyday enjoyment. Located in San Joses Meadow fair neighborhood near Eastridge Center & Lake Cunningham, with access to Capitol Expressway & Highway 101.
Courtesy: Diane Machado-Wyant - Intero Real Estate Services
Diane Machado-Wyant
Welcome to this charming 2-bedroom, 1-bath home offering approximately 885 square feet in the highly sought-after Coyote Creek Community. Surrounded by expansive greenbelts, mature trees and beautifully maintained grounds, this home enjoys a peaceful, park-like setting while remaining close to everything Silicon Valley has to offer. Inside, you'll find an inviting floor plan featuring stylish newer flooring, a freshly remodeled bathroom and zoned air conditioning in the main living space. The generous sized living area provides plenty of room to relax and entertain, while two bedrooms offer flexibility for guests or a home office. You'll enjoy the convenience of a full size, in-unit laundry room and an oversized one-car garage providing additional storage space. Enjoy the community's sparkling swimming pool and outdoor gathering areas surrounded by lush landscaping and open green space. Convenient access to San Jose State University, Downtown San Jose, Happy Hollow Park & Zoo, shopping, trendy restaurants, cafes, entertainment and major commute routes. With it's beautiful greenbelt setting, updated interior, desirable community amenities, convenient San Jose location, and modest monthly HOA dues, 2227 Warfield Way Unit B will be a wonderful place for you to call home.
Courtesy: Ernesto Martinez - KW Silicon City
Ernesto Martinez
This stunning upstairs townhouse-style condo offers the perfect blend of comfort and convenience. With no neighbors above or below, you'll enjoy privacy in this spacious 2-bedroom, 1-bathroom home. Freshly painted, with new LED can lights throughout and new flooring, the condo features a cozy kitchen with new appliances and countertops. The home also includes a 1-car garage, additional parking, and access to community amenities such as a swimming pool and children's playground. The surrounding landscape is beautifully maintained with Redwood trees, pet-friendly, and offering peaceful walkways and greenery for relaxation after a long day. Located near Coyote Creek Community Garden, the trail, the community library, Happy Hollow Park, and the Japanese Friendship Garden, this condo is perfect for those who appreciate nature and outdoor activities. Plus, with Costco, Walmart, schools, and public transportation nearby, you'll have everything you need within reach. Commuters will love the easy access to Highways 101, 680, and 280
Courtesy: Julie Priest-Keil - BRG Realty
Julie Priest-Keil
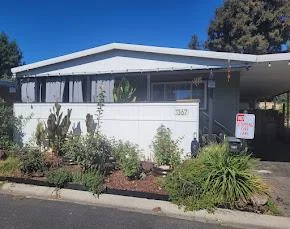
This San Jose home offers approximately 1,150 square feet of living space, to be verified upon request, featuring two bedrooms and two full bathrooms. The property includes central forced air heating and central air conditioning for year-round comfort. The layout provides a dedicated dining area but does not include a separate family room. Located within the Franklin-McKinley Elementary School District, the home is suitable for those seeking a residence in a mobile home community close to shopping and restaurants.
Courtesy: Trang Truong - Pacificwide Real Estate & Mortgage
Trang Truong
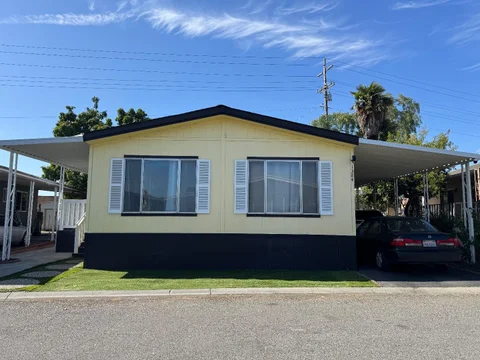
PRIME LOCATION IN HIGHLY DESIRABLE SUNSHADE MOBILEHOME PARK . Welcome to this recently renovated 2-bedroom, 2-bathroom home offering two additional bonus rooms that provide flexible space for a home office or extra bedrooms for extended family The home features a fresh, updated interior with modern finishes and a comfortable, functional layout. Step outside to enjoy a nice-sized backyard, perfect for outdoor dining, entertaining, gardening, or relaxing with family and friends. Affordable Rent Space of 1,211/month
Courtesy: Joanna Tsakonakis - Momentum Realty
Joanna Tsakonakis
Welcome to 1370 Cathay Dr! This beautifully updated turn-key 3BD/2BA home located in an established Alum Rock neighborhood near the scenic foothills. Offering a spacious and inviting open floor plan, this home seamlessly blends modern design with everyday comfort while providing convenient access to major Silicon Valley commute routes, shopping, dining, and outdoor recreation. The upgraded chefs kitchen serves as the centerpiece of the home, featuring stylish finishes and an ideal layout for both daily living and entertaining. Thoughtfully designed interiors create a natural flow between living spaces and the outdoors. The backyard is a true standout, designed for ultimate indoor-outdoor living. Enjoy a custom swimming pool, outdoor showers, and a beautifully crafted patio with exceptional woodwork. The built-in bar and BBQ area make entertaining effortless, while mature landscaping and low-maintenance grounds offer privacy and relaxation. A rare opportunity to own a move-in ready home with a resort-style backyard in a convenient and commuter-friendly location.
Courtesy: Minh Duong - Alliance Bay Realty
Minh Duong
Exceptional opportunity in the heart of San Jose! Situated on a generous 7,020-square-foot lot, this classic two-story residence offers approximately 2,103 square feet of living space with 5 bedrooms and 2 bathrooms. The flexible floor plan provides endless possibilities for comfortable living, renovation, or investment. A separate two-bedroom, one-bathroom ADU at the rear of the property features its own private entrance and solar panels, ideal for additional living space, a home office, guest accommodations, or potential rental income. Low-maintenance front and rear yards make the property easy to enjoy and maintain. Conveniently located near the vibrant shopping and dining options along Story Road and King Road, with easy access to schools, BART, Highway 101, Downtown San Jose, and San Pedro Square Market. Bring your vision and unlock the incredible potential of this distinctive San Jose property. Whether you plan to renovate, invest, or create your dream home, 1173 Edith Street is an opportunity you wont want to miss!.
Courtesy: Tom Dang - Redfin
Tom Dang
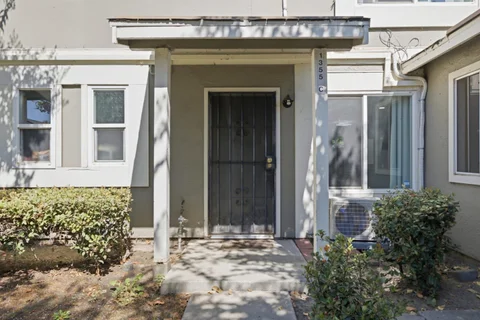
Experience the ultimate blend of modern elegance and effortless convenience at 1355 McQuesten Dr Unit C, a beautiful 3-bedroom, 2-bathroom townhome in the heart of San Jose. Whether you are entertaining friends or unwinding after a busy day, you will enjoy spacious living across 1,150 square feet of thoughtfully updated, light-filled space. Channel your inner chef in the stunning new kitchen, outfitted with striking granite countertops, modern white oak cabinetry, and brand-new appliances. Retreat to refreshed, relaxing bedrooms with upgraded ceiling lights, or pamper yourself in the updated bathrooms featuring gorgeous new vanities. Fresh interior paint, recessed lighting, and dual-paned windows elevate the home's bright and inviting aesthetic. When it's time to step outside, enjoy a nice evening lounging in your lovely, low-maintenance backyard patio shaded by mature fruit trees. This well-maintained community offers incredible perks, including a detached 1-car garage, shared laundry facilities, and a phenomenal location. You will spend less time commuting and more time enjoying life, with schools, parks, shopping, and major freeways like 101, 280, and 680 all just minutes from your front door. Welcome to your perfect Silicon Valley sanctuary!
Open House:
Saturday, 10/10 2:00-5:00PM
Courtesy: Triet M. Nguyen - Tera Real Estate
Triet M. Nguyen
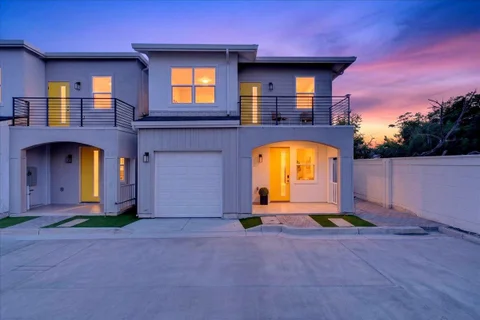
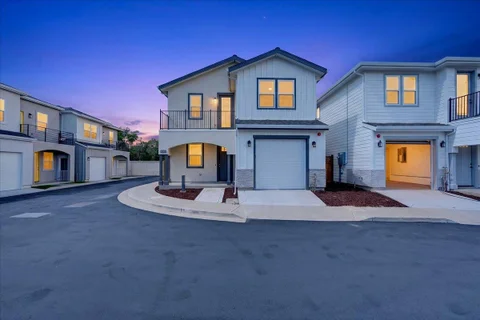
Welcome to Sun Terrace, an exclusive collection of newly constructed residences thoughtfully designed for Silicon Valley living. Striking curb appeal sets the tone, with a modern two-tone exterior, bold yellow entry doors, private balconies, and turf lined walkways for low maintenance living. Inside, open concept great rooms flow from living to dining to kitchen, with recessed lighting, wide plank flooring, and oversized windows bringing in natural light throughout. Kitchen features elegant white cabinetry, waterfall edge quartz island, stainless steel GE appliances including a gas range, and designer pendant lighting. Bedrooms offer generous space, while the primary suite is a true retreat: vaulted ceilings, a large walk-in closet, and a spa-inspired bath with a dual sink quartz vanity, soaking tub, and glass enclosed shower. Each residence features 3 bedrooms and 3 bathrooms, with floor plans from 2,000 to 2,085 square feet. Sun Terrace is within close walking distance of Vietnam Town, with quick access to all major highways.
Open House:
Saturday, 10/10 2:00-5:00PM
Courtesy: Triet M. Nguyen - Tera Real Estate
Triet M. Nguyen
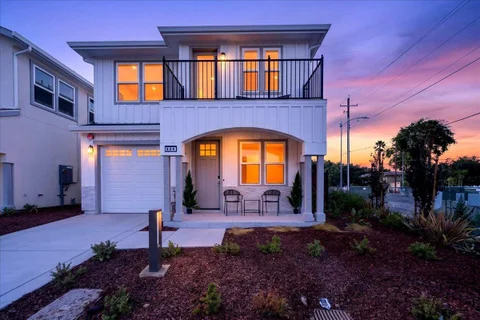
Welcome to Sun Terrace, an exclusive collection of newly constructed residences thoughtfully designed for modern Silicon Valley living. This beautifully crafted home features a contemporary open-concept floor plan with abundant natural light, wide-plank flooring, recessed lighting, and elevated finishes throughout. The designer kitchen is the centerpiece of the home, showcasing a waterfall-edge island, sleek two-tone cabinetry, premium countertops, stainless steel appliances, and statement pendant lighting. Spa-inspired bathrooms feature designer tile, frameless glass showers, modern fixtures, and sophisticated vanities. The primary suite offers a private retreat with a luxurious ensuite bath featuring dual sinks, a freestanding soaking tub, and separate walk-in shower. Additional highlights include an attached garage, central heating and A/C, private outdoor space, and modern architectural details throughout. Experience the comfort of new construction and refined design with the homes at Sun Terrace, conveniently located near shopping, dining, major commute routes, and vibrant Vietnam Town.
Open House:
Saturday, 10/10 2:00-5:00PM
Courtesy: Triet M. Nguyen - Tera Real Estate
Triet M. Nguyen
Courtesy: Mario Ramirez - KW Bay Area Estates
Mario Ramirez
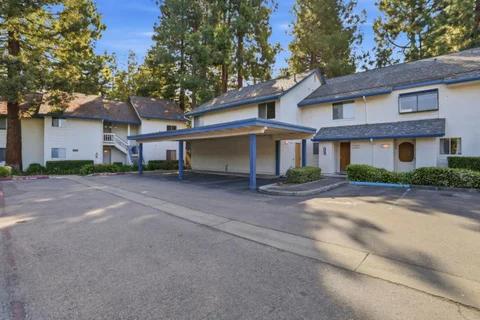
Tucked behind the gates of the sought-after Summerton community, this bright corner-unit townhome offers 2 bedrooms, 2.5 baths, and 1,094 sq ft of light-filled living space. The remodeled kitchen features granite counters, stainless steel appliances, and a breakfast bar, while the living area is anchored by a cozy gas fireplace. In-unit laundry and three storage closets add everyday convenience. Upstairs, the spacious primary and junior suites both offer high ceilings, oversized mirrored closets, and a private balcony. Enjoy a secluded patio surrounded by greenery, ideal for outdoor relaxation. The Waterside Owners Association HOA includes resort-style amenities: pool, hot tub, BBQ area, tennis courts, fountains, ponds, and waterways, all within a secure gated setting. Two carport spaces plus guest parking are included. Minutes from downtown San Jose, Little Saigon, and The Plant shopping center, with easy access to Highways 101, 280, 680, and 87, plus San Jose International Airport and Caltrain.
Courtesy: Bill Meyer - Infiniti Real Estate
Bill Meyer
Experience the pinnacle of modern luxury in this 2019-built single-family residence, showcasing over $120K in custom designer upgrades. Perfectly positioned in the coveted Asana community, this thoughtfully designed floor plan offers 4 bedrooms and 3.5 bathrooms, including a private ground-floor 1BR/1BA suite ideal for multigenerational living, guests, or potential rental income. The main level features a stunning open-concept design anchored by a sleek custom-crafted media and entertainment wall. A true showpiece, the chef's kitchen boasts professional-grade Italian appliances, quartz countertops, upgraded cabinetry, and an oversized island. Soaring ceilings and expansive windows fill the home with abundant natural light. Designed for seamless California indoor-outdoor living, the covered patio extends from the kitchen to a professionally curated side yard complete with organic gardening beds and spaces tailored for entertaining. The primary retreat features a boutique-style walk-in closet and a spa-inspired bath with a deep soaking tub. A fully integrated smart home with owned solar, EV charging, a water softener, and a finished garage. Residents enjoy access to Asana's premier clubhouse, community gardens, parks, and open green spaces.
Courtesy: Anthony Andrade - Andrade & Associates
Anthony Andrade
Welcome home to a 4 bedroom, 2 full bathrooms, addition was done with permits. 1 bedroom and bathroom has separate entrance and has potential for rental income. Rv parking access, and backyard with a permitted 390 sq/ft covered patio, area for garden and storage. Extra bathroom in rear yard with unknown permits. Ideally located near schools, parks, shopping, dining, and major commuter routes, this home combines comfort and convenience in an established East San Jose neighborhood.
Courtesy: Mike Uhri - Coldwell Banker Realty
Mike Uhri
Located in San Jose, this 2-bedroom, 2.5-bathroom home offers 1,052 square feet of living space. The kitchen is equipped with granite countertops, a 220 volt outlet, Brand new Stainless dishwasher, Brand New Stainless microwave, garbage disposal, Brand New Stainless electric oven range with self-cleaning, and refrigerator. Flooring throughout the home includes a mix of new carpet, new hardwood, and vinyl/linoleum. The family room features a gas log fireplace. Laundry is conveniently situated in this units utility room with washer and dryer included. The home includes newer central forced air heating and central AC , and a ceiling fan. Dining areas include a breakfast bar and dining space in the living room. High and vaulted ceilings add to the spacious bedrooms. Additional amenities include all three new low flow toilets and a programmable thermostat controller.The property also includes an in-ground heated pool and spa, and a Tennis Court. This centrally located condo is a must see.
Courtesy: Harry L Jones - Quick Real Estate & Loans
Harry l Jones
Down Stairs, 1-bedroom, 1-bathroom home in San Jose offers 746 sq ft of living space on an 871.2 sq ft lot. The kitchen features electric cooktop and oven, tile countertops, dishwasher, microwave, refrigerator, garbage disposal, exhaust fan, and ice maker hookups. Wood flooring flows throughout the home, complementing the gas starter fireplace in the separate family room. The bathroom includes both a shower and tub. Central forced air heating and central AC provide year-round comfort. Laundry hookups with washer and dryer are conveniently located inside. A breakfast bar adjoins the kitchen for casual dining. The property does not include garage space but offers access to a community pool facility. This home is served by the Franklin-McKinley Elementary School District.