Irina Sikela, Real Esate Broker
The median home value in Discovery Bay, CA is $745,390.
This is
lower than
the county median home value of $780,000.
The national median home value is $308,980.
The average price of homes sold in Discovery Bay, CA is $745,390.
Approximately 71% of Discovery Bay homes are owned,
compared to 18% rented, while
12% are vacant.
Discovery Bay real estate listings include condos, townhomes, and single family homes for sale.
Commercial properties are also available.
If you like to see a property, contact Discovery Bay real estate agent to arrange a tour today!
Learn more about Discovery Bay.
We were unable to find listings in Discovery Bay, CA
 Courtesy: Daniel Abebe - BRG Realty
Daniel Abebe
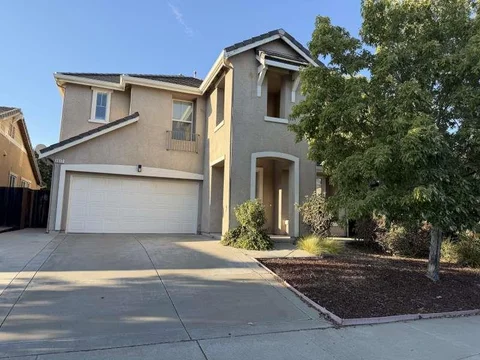
Come and live in this spacious, airy and bright two story single family house in a great neighborhood. Short distance to shopping centers and hwy 4 - Spacious, bright 4 Bedrooms / 2.5 Baths, 2630 Sq. ft. - Master bedroom; Walk in closet, dual sink, big tub, separate shower, separate toilet - Spacious kitchen opens to the adjacent family room, plenty of cabinet space - Large combined Living and Dinning room - Cozy large Family room with fire place - Appliances included; Gas Oven & Stove, Dishwasher, Microwave - Upstairs laundry room with Washer & Dryer hookups - Central heating and A/C and all rooms have ceiling fans with lights - Dual panel windows throughout the house with faux wood blinds - Newer LVF floors except bathrooms which are tile floors - All bedrooms upstairs and a half bathroom downstairs - Two car garage with some storage space - Large backyard with concrete surface space for BBQ - Available with-in days notice - Minimum 1 year lease
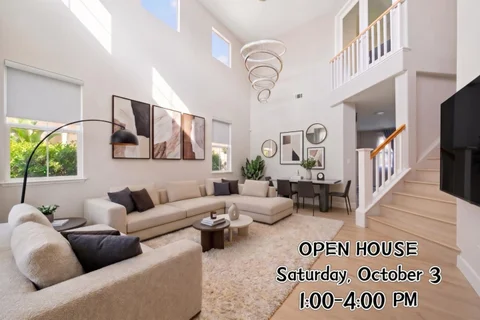
Open House:
Saturday, 10/10 1:00-3:00PM
Courtesy: Angelina Encarnacion - Homes of Faith
Angelina Encarnacion
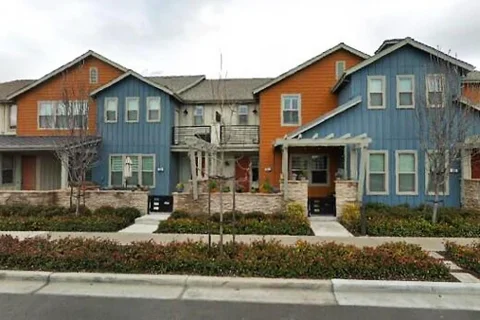
A fabulous two story townhouse style condo built in 2016. Move right in to this spectacular unit featuring 3 bedrooms with 2.5 baths, and an attached two car garage. This is equipped with central forced air heating and central AC for year-round comfort. The kitchen includes a gas cooktop, dishwasher, microwave, and refrigerator, providing essential appliances for daily meal preparation. Adjacent to the kitchen is a designated dining area. Laundry needs are met with an in-home washer and dryer. This home is situated within the Livermore Valley Joint Unified elementary school district. Located in an exceptional community with amenities such as: swimming pool, fitness center, bocce courts, parks, large patio areas for relaxing, community center and luxuries of a yoga center and meditation lawn, fitness trail, art walk with sculptures, community garden, and outdoor harvest dining kitchen. This home is located close to freeways, BART & shopping at the San Francisco Premium Outlets. LIVE IN YOUR PRIVATE RESORT AND FIND NO REASON TO EVER LEAVE HOME! Minimum 1 year lease term. Rental insurance is required. Owner pays HOA. Tenant pays utilities ( Gas, electric, water, garbage). Tenant screening fee to be paid by serious applicants.
Courtesy: James F. Wilder - Wilder Associates
James F. Wilder
Bethel Island/Contra Costa County beautiful 4 bedroom (2 bedrooms downstairs and 2 bedrooms upstairs) 4 1/2 bathroom newer home on Delta Coves lagoon. Can be rented furnished or unfurnished and ready for move in. Livingroom, dining area, gourmet kitchen, media room, office space. Laundry room with wash/dryer both upstairs and downstairs. Garage parking for 2 cars and driveway parking for 2 cars. Electric car charger, boat dock and community pool, hot tub, clubhouse and fitness center. Pets ok on approval.
Courtesy: Janette Landaverde - Intero Real Estate Services
Janette Landaverde
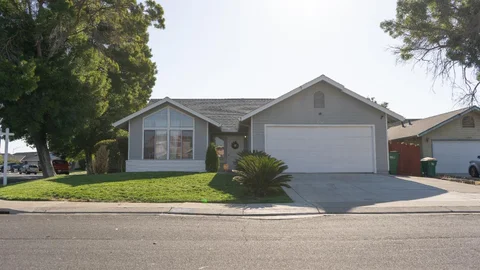
This Stockton home offers 3 bedrooms and 2 full bathrooms within approximately 1,533 square feet of living space. The property features central forced air heating fueled by gas and central air conditioning for cooling. The layout includes a formal dining room and a kitchen/family room combination, providing versatile living and entertaining areas. The home includes a two-car garage for parking and storage. Located in the Stockton Unified elementary school district, this residence combines functional amenities and space suitable for everyday living in Stockton.
Courtesy: Jinyue Wang - KW Advisors
Jinyue Wang
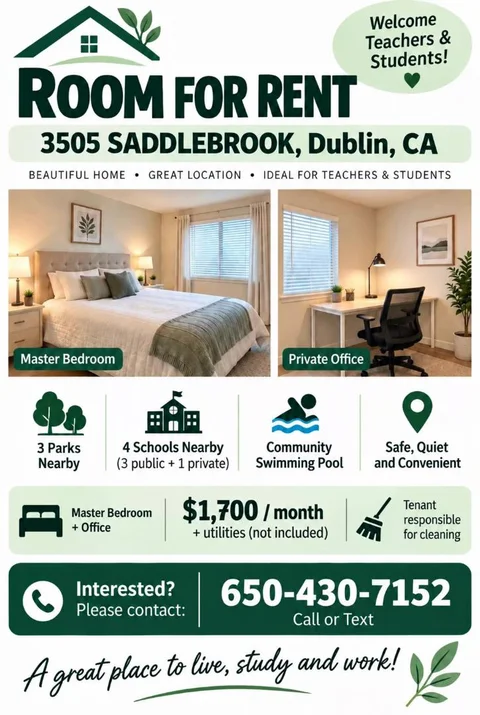
This oppotunity provides a Bedroom en-suite and a private office in a beautiful home in a well maintained Dublin community. It is perfect for teachers or students going to 4 schools nearby (3 Public and 1 private). Tenant can also enjoy community seimming pool and amenities nearby.
Courtesy: Anna Chen - BQ Realty
Anna Chen
Courtesy: Ray Pulawski - RE/MAX Santa Clara Valley
Ray Pulawski
Former model home in desirable Palomares Hills! This spacious 4-bedroom, 3-bath residence offers 2,624 sq ft of thoughtfully designed living space on a generous 6,166 sq ft lot. The two-story floor plan provides plenty of room for everyday living, entertaining, working from home, and hosting guests. The well-appointed kitchen features a gas cooktop, electric oven, dishwasher, and casual eat-in area, complemented by a formal dining room. Hardwood, tile, and carpet flooring flow throughout the home, while wood-burning fireplaces add warmth and character. Enjoy central heating and air conditioning, convenient laundry hookups, and a 2-car garage with additional storage space. The outdoor areas offer wonderful possibilities for gardening, entertaining, or simply relaxing and enjoying the Castro Valley climate. Located in the sought-after Palomares Hills community, with Jensen Ranch Elementary and Castro Valley High School serving the neighborhood. This former model home combines generous living spaces, a versatile floor plan, and a wonderful Castro Valley location.